Showing posts with label contractors. Show all posts

Sunday, February 1, 2015

Home Renovations, Cont'd (2015 Edition)

Last year's big change to the house was the new master bathroom. This year, we're planning at least one change in a much more visible part of the house.

We've been in the house for over ten years now, and still haven't done a thing to the formal living room. We scarcely use it, and we've talked for years that it needs a coat of paint and some rethinking about what we can use it for. And the furniture probably needs refreshing after 20 years too.

Last month, we went back to our old friends at (don't laugh) La-Z-Boy, whose stuff has been a mainstay of our family room since we moved in. Turns out they have an actual real live interior designer on staff, and Tanner came out to take a look at our space and give us some ideas. Last weekend we met with him to see his ideas, and we signed a deal whereby he'll redo our entire living room for us later this winter/spring.

Before it goes, though, one last look around the current space (as configured for Chili Bowl XXI today):
Living room, into the dining room (also to be painted this year?)

What visitors currently see when they first walk in…to be changed!

From the dining room looking out; the TV usually isn't there, that's just for Chili Bowl.

Without giving away too much, be on the lookout for major change coming in the ~March timeframe. I have some painting to do in the meantime, and (for the first time in at least 10 years) the floors will be sanded and redone too! But what will come in its place? Here's a hint…and it's only a hint for now! (OK, two hints: Think Paris!)

Tanner's idea board for us…how will this all come together? Tune in and see!

Saturday, March 15, 2014

Our New Bathroom

After about five weeks of work, and about five weeks of living out of the kids' bathroom, our new master bath reached a state of "done"ness that allowed us to move back in.  There are still a few things that need to be finished off, but that first shower in our new space left Mary purring and very, very glad we'd made this investment.

Here's some of the before-and-after!
Old 3x3 shower replaced by an angled 5x3.5 shower.


The tub took up too much space in the corner like that, so it's now a smaller tub and tucked against the outside wall.


Goodbye soffit and Laura Ashley stencil and ginormous mirror; hello gorgeous!


 Some last adjustments need to be made, but overall we're very pleased with how this turned out.  You can't see the wireless Bluetooth speaker we installed in the shower so Eric can hear music or the radio in the morning.

Now the debate begins: Mary favors moving on to do the kids' bathroom, while Sarah desperately wants the kitchen redone next.  And me, I just look at the checkbook and wince…  But seriously, it needed to happen, and we're very pleased with how well Daniels Design did on the job.  Come by and take a look sometime!


Saturday, February 15, 2014

Bathroom Remodeling: Progress, Just Past Halfway

Over the MLK weekend, we began the renovation of the master bathroom and started tearing out the 25-year-old relics.  At this point, we're more than halfway to our new bathroom, and despite the two days lost to the snow this past week, we're in pretty good shape to wrap up at the end of the month/beginning of March, as planned.


The new shower pan and the framing for the new shower and tub hint at how the closet door on the left has shifted a couple of feet to accommodate the new space.  This was about a week in; you can see the plumber has been by to set up the new tree for the shower.


Demolishing the soffit overhead of the vanity made plenty of room; the electrician has pre-wired for the new outlets, including one within the tower where Mary can store the hair dryer tucked away.


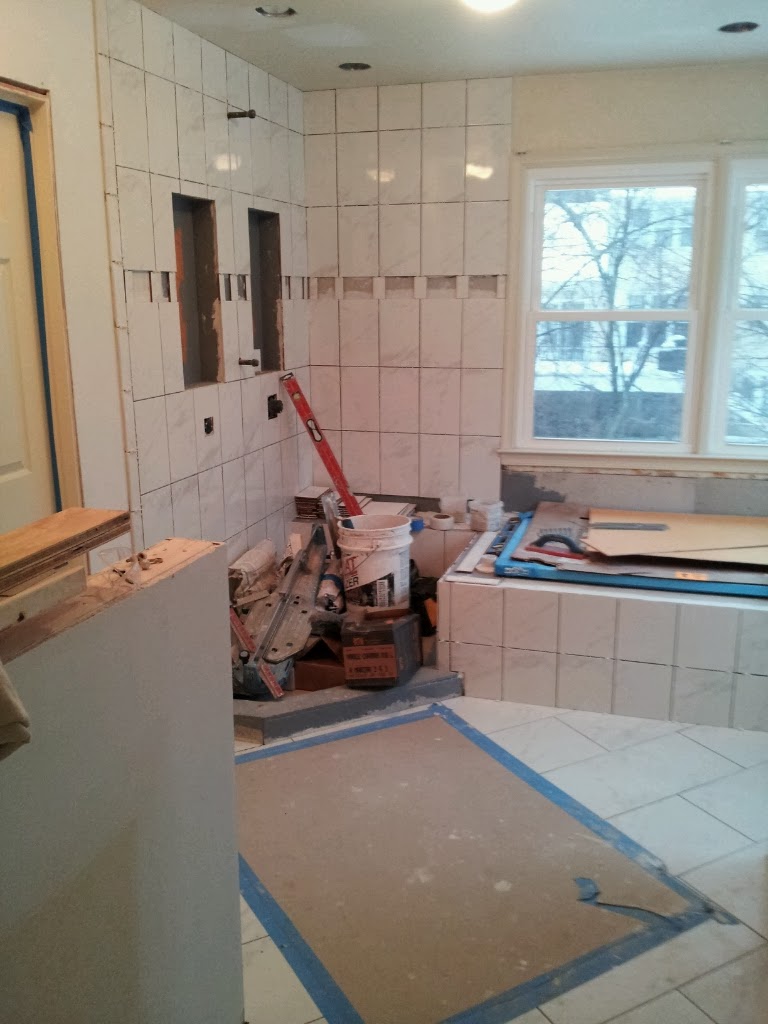
Tile has now begun to go down, and by this week tile is largely finished: the floors look great, and the tub-surround is beginning to take shape.


The scope of the shower is really beginning to emerge now that tile is in place.


A close-up of the tile in the shower, and the niche.  Still to be added are the accent tile throughout.  But on the whole, we're very pleased with how it looks, and at this point, are incredibly anxious to get into out (and out of having to traipse down to the kids' bathroom instead)!

Tuesday, January 21, 2014

Bathroom Remodeling Kickoff

Almost exactly one year to the day after the Home and Remodeling Show where we first met with Ted Daniels of Daniels Design and Remodeling, work began today on what will become our new master bath!

I've chronicled before the torturous path it took to get us here: the process of finding a contractor, then setting up financing, then having the closets redone first…and then the planning, the drafting, the selecting of fixtures and tile and marble…it's all been a long time coming.

But this morning, Bobby and the crew were here just after 7am, and we took one last look around what had been the master bath at Overlake Manor for the last 25 years:
The shower, about to be expanded another couple feet;

The tub, no longer to occupy so…much…floor space!

 The too-low vanity, the soffit, and the Laura Ashleyesque stenciling, all to be gone…

The plain 4x4 tile, the carpet in the bathroom (!) and the to-be-relocated closet door…all to be changed!

Over the coming weeks we'll chronicle more about how this project is coming along, but at long last, the first sledgehammers have been swung, and the work has begun!
 This…is a puzzled Pums.  What happened to the room?

Everything old is…gone!

Sunday, July 28, 2013

One (Renovation) Step At A Time

Progress on the home renovations onion has been slow, but it has been made.  Consider that so far this year, we have:

  • Renovated the laundry room,
  • Negotiated the financing to tackle redoing the master bath and the kitchen, and
  • Arranged for new closet systems to be installed
To that list we can now add, re-carpeted the entire upstairs: last week we completed that effort with the installation of new carpet throughout the upper floor, and even in the study--the only carpets not done were the entire basement level, which can certainly wait another decade as far as I'm concerned.  

But now that the carpets are done upstairs, we can proceed with the installation of the new closet system, which will be done on August 15.  That will mean some more demo and repainting work beforehand, but things that I should certainly be able to knock out beforehand.

We are, after all, making progress on our plans for the year.  And I am also proud of the fact that (as best we can tell) Fergie has not yet "christened" the new carpets, although she certainly does enjoy snuffling in them for all the wonderful new smells.  And it is a wonderful change to have springy carpeting underfoot, as opposed to what we had had for at least the last nine years (and who knows how long before that).

Over our Vermont week I hope we can come to consensus on the contractor for the master bath, which we've agreed will be the first project.  Then perhaps we can begin setting that up, and make that happen within this year.

Thursday, May 16, 2013

The Home Renovations Onion


It's now four months since the Home and Renovations Show we attended to begin the process of possibly redoing our kitchen and master bathroom, and three months since we had contractors out to give us initial estimates.

And nothing's begun.

Making progress on this has been like peeling back an onion: nothing is as simple as it seemed at first blush.  For instance, one of our first commitments was to redo the closets with a new closet system for us and for Sarah.  We've signed the contract to get that done.  However, it dawned on us that the new closet furniture will be installed, and pretty immovably, on top of the carpets...the carpets that have been there for at least the nine years since we moved in, and God knows how long before that.  Replacing the one in our closet is easy; it's a stand-alone patch of carpet, since the tile floor of the bathroom begins just outside it.  However, Sarah's closet carpet flows into her room...which flows into the upstairs hall...which flows into the guest room (oy, there's one that really needs replacing), David's room, our room...which means a much larger project than at first blush.  (The carpet guy is coming out tonight to take a look.)

Picking a contractor took awhile; I think we've come to a point of decision on whom we want to use, but we also want to lock in the financing first before we make a multi-tens-of-thousands commitment and find we can't back it up.  So we back up to start looking for a home equity line of credit (HELOC).

A simple query on Lending Tree turned into an interesting snapshot of credit markets post-2008.  Only one lender was willing to talk with us, and quoted us rates that seemed higher than I had expected; apparently these days lenders just aren't willing to take a subordinate position to homeowners, even those of us with credit scores around 800.  They suggested a cash-out refinance, but then when we started exploring that (with a fresh Lending Tree query), everyone said we were asking for too much cash out for the credit markets to bear these days.

Fortunately, one lender made the comment that a credit union has different, looser rules, and so we're now in the process of getting final approval for a HELOC through our credit union.  But the multiple rounds of that have precluded us from making final decisions on a contractor, let alone the scope of work and details of the project.

I do remain optimistic that our plan for the year--that There's Gonna Be Some Changes--will still come about, even in this realm.  It just may be into the fall before the renovations are done.  And it will take all my willpower not to suggest to the designers to put up wallpaper with onions on it, to remind me constantly about the level of effort required to get there.